
TM59 Dynamic Overheating Assessments
Dynamic thermal modelling for Part O and London Plan submissions, plus TM52 for commercial buildings.
Send Us Your Drawings
TM59 dynamic overheating assessments start from £500+VAT, depending on the size and complexity of the scheme. Email or WhatsApp your plans and we will come back with a quote and a turnaround time.
TM59 Dynamic Overheating Assessments
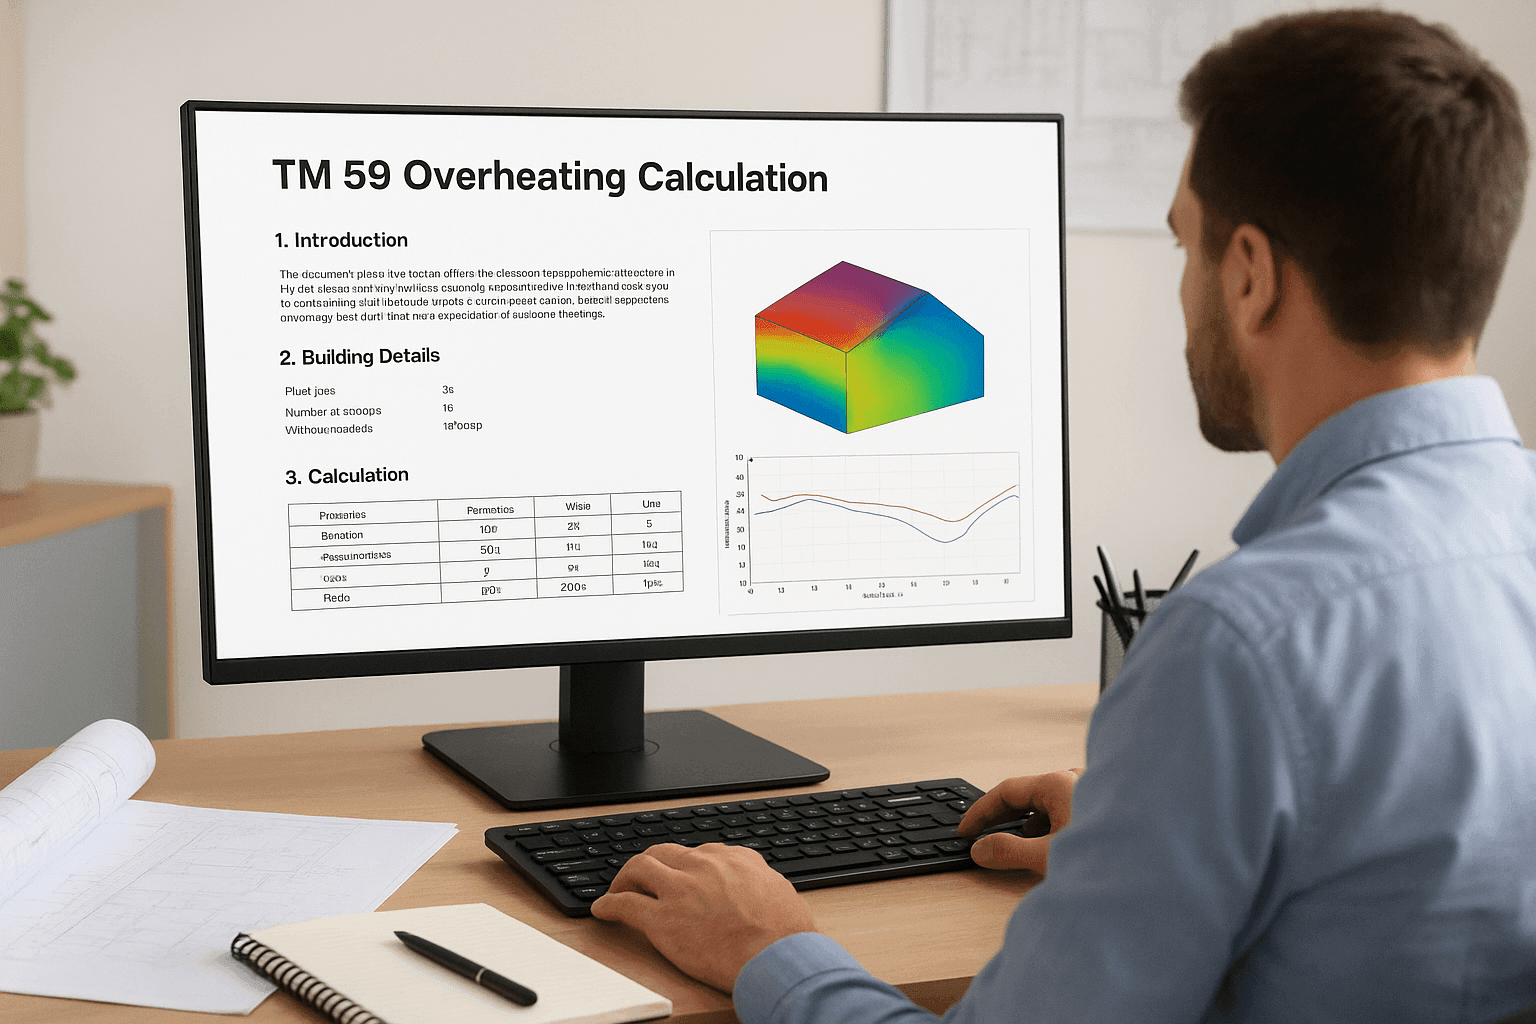
A TM59 assessment is a dynamic thermal model of your building, run hour by hour against summer weather data. It is the second route to Part O compliance, and the one the London Plan expects for major schemes. It gives far more design freedom than the simplified method.
When you need one
- Your design does not pass the Part O simplified method
- Heavily glazed or single-aspect homes
- Sites where noise, pollution or security limit how far windows can open
- Blocks of flats with communal heating
- Major planning applications in London
- Care homes and student accommodation
What the model tests
Living rooms, kitchens and bedrooms are tested against limits on how many hours they can be too warm between May and September. Bedrooms have an extra night-time limit of 26°C.
What you get
A report for building control or planning showing the result for every room and the assumptions behind it. Where a room does not pass, we set out the measures that fix it: glazing specification, shading, opening areas and ventilation rates. Mechanical cooling is the last resort, as Part O expects passive measures first.
TM59:2026 and Part O
CIBSE published a new edition of TM59 in July 2026, with a new bedroom test and updated weather data. Part O still refers to the 2017 edition, and the government has said it will review Part O. We model to the edition your building control body or council asks for and state it clearly in the report.
Commercial buildings: TM52
For offices, schools and other non-domestic buildings we carry out overheating assessments to CIBSE TM52.
What we need from you
- Floor plans, elevations and sections
- Window schedule with sizes and how each window opens
- Construction build-ups and glazing specification
- Ventilation strategy
- Acoustic or air quality report, if there is one
Questions we get asked
Is the simplified method cheaper?
Yes. If your design can pass it, we will say so before you commit to a dynamic model.
Can we add air conditioning to pass?
Only where passive measures are not enough. The report has to show those were considered first.
The design has changed. Do we need a new model?
Changes to glazing, layout or ventilation usually need a rerun. We allow for a reasonable number of reruns in the quote and tell you where extra cost would start.
Send us your drawings by email or WhatsApp and we will come back with a quote and a turnaround time.
Do you Require Other Services?
We provide a comprehensive range of services. Please select any additional services you require from us