
SBEM Calculations and BRUKL Reports
Part L compliance for new and refurbished commercial buildings, from design stage to the final EPC.
Compliance Reports for New Dwellings
One contact and one set of drawings for every report planning and building control will ask for, on new builds, conversions and extensions.
SAP calculations and EPCs
A SAP calculation shows that a new home meets Part L of the Building Regulations, and it produces the home's EPC. From £100+VAT per home.
Part O overheating assessments
Part O limits overheating in new homes. The simplified method is the quickest and cheapest route, and we tell you early if your design will need a dynamic model instead.
TM59 dynamic overheating assessments
A dynamic thermal model of your building, run hour by hour against summer weather data. It is the second route to Part O compliance, and the one the London Plan expects for major schemes.
Part G water efficiency calculations
Building control needs a water calculation for every new dwelling before completion. We produce it from your fittings schedule.
Energy statements for planning
An energy statement shows the planning authority how your development will cut energy use and carbon emissions. From £600+VAT.
Air, sound and ventilation testing
Most new homes need site tests before building control will sign them off. We arrange all three, usually in one visit.
Solar PV to meet Part L
If the SAP needs solar panels to pass, we size the smallest system that works and can introduce a trusted MCS-certified installer.
PSI value and thermal bridging calculations
If thermal bridging is what fails the SAP, we calculate the junctions instead of using the pessimistic defaults. Often the cheapest way to pass. See thermal bridging calculations.
U-value calculations
Every wall, roof and floor needs a U-value that matches the build-up. We calculate them to BS EN ISO 6946 for building control and feed them straight into the SAP.
The Future Homes Standard and the Home Energy Model
The Future Homes Standard comes into force in England on 24 March 2027. A building can stay on today's rules if its plans go in before that date and work on it starts before 24 March 2028. SAP 10.3 is the method for now, and the Home Energy Model follows later. Not sure which rules apply to your project? Send us the dates and we will tell you.
Email your drawings or WhatsApp us for a free quote.
Planning in London? See our Air Quality Neutral assessments, Urban Greening Factor calculations and community heating feasibility reports.
Guides: how much SAP calculations cost, design-stage and as-built SAP, why new homes fail Part O, Part O simplified method or TM59, ventilation testing for new homes, how to pass an air tightness test first time and how to pass a sound insulation test first time.
SBEM Calculations and BRUKL Reports
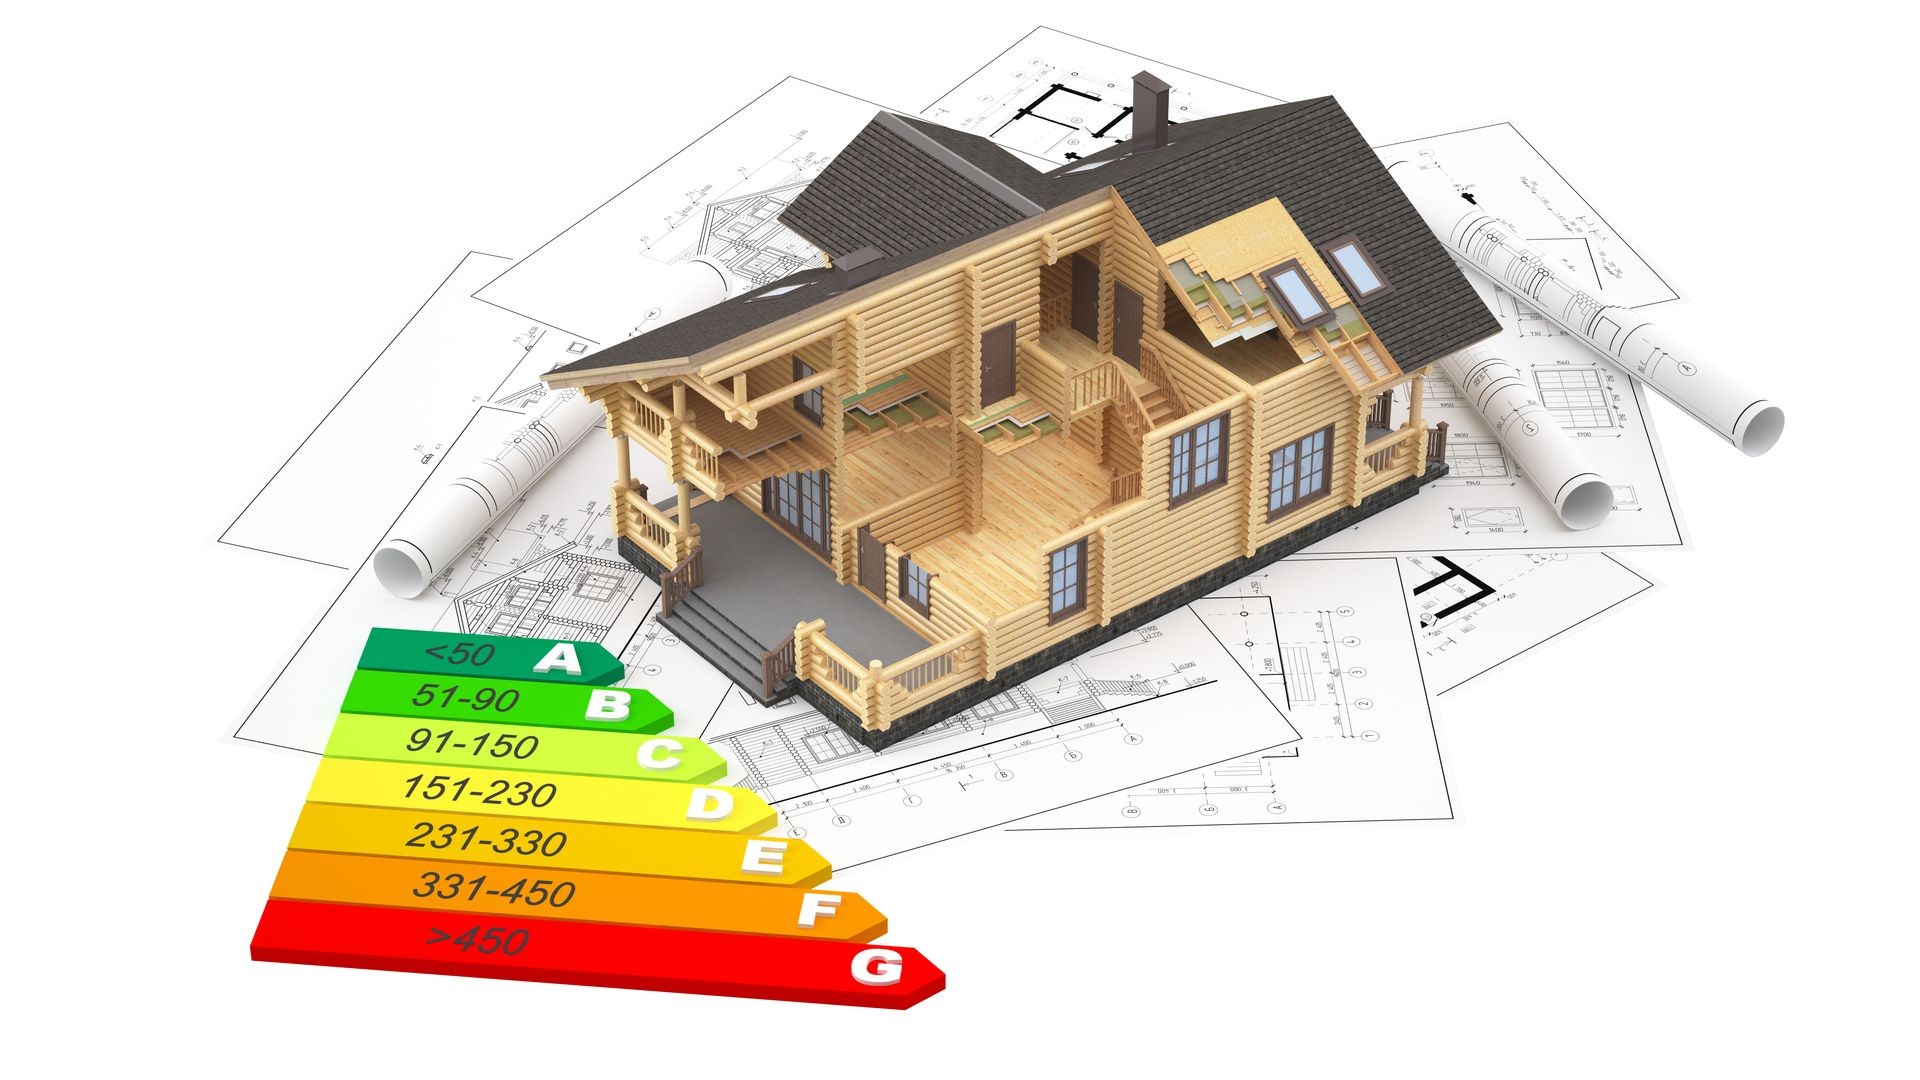
An SBEM calculation shows that a new or altered commercial building meets Part L of the Building Regulations. It produces the BRUKL report that building control asks for and, at completion, the building's EPC. We do the design-stage and as-built calculations and lodge the certificate.
When you need one
- New commercial buildings of any type
- Larger extensions to commercial buildings
- Shell and core developments, and the first fit-out that follows
- Changes of use and refurbishments where building control asks for one
- Mixed-use schemes, alongside SAP calculations for the homes
What you get at each stage
- Design stage. The SBEM model and design BRUKL report before work starts.
- During the build. Reruns when the specification changes, with a clear note of what it does to the result.
- As built. The model updated with what was installed and the air test result, the as-built BRUKL report, and the EPC lodged on the register.
What the calculation checks
The building has to beat a target emission rate and a target primary energy rate. It also has to meet minimum standards for fabric, lighting, heating, cooling and ventilation. If the first run does not pass, we tell you which changes get it through at the lowest cost.
The March 2027 changes
A new edition of Part L for commercial buildings was published on 24 March 2026. It comes into force on 24 March 2027, or 24 September 2027 for higher-risk buildings, with a 12-month transition. It tightens fabric and lighting standards and expects low-carbon heating and solar panels on most new buildings.
Projects already in the system can stay on the current rules, but we need to know before we start. Send us your building control dates and we will model to the right version.
What we need from you
- Floor plans, elevations and sections
- Construction details and U-values
- Heating, cooling, ventilation and hot water specification
- Lighting design and controls
- How each area of the building will be used
Turnaround: 3 working days for small commercial buildings and 5 working days for larger ones, once we have everything we need.
Shell and core, then fit-out
On a shell and core building the developer's SBEM uses assumed values for the fit-out. When the tenant fits out, the fit-out works usually need their own SBEM and BRUKL, and the let unit needs its EPC. We can do both stages, so the figures carry through.
Why buildings fail, and the usual fixes
- Lighting. Low-efficacy fittings, or no daylight and occupancy controls. Often the cheapest fix.
- Air tightness. A test result worse than the design value drags the as-built result down, so agree a realistic target early.
- Heating and cooling plant. Heat pumps and efficient air conditioning make a big difference.
- Glazing. Large areas of poor glazing add heat loss and unwanted solar gain.
- Solar panels to close the last gap.
Our experience
We have produced more than 2,000 commercial EPCs, all modelled in SBEM, on offices, shops, restaurants, warehouses, medical and dental premises and mixed-use schemes.
Questions we get asked
What is a BRUKL report?
It is the Part L compliance document that SBEM produces. Building control checks it at design stage and again at completion.
My building does not pass. What are the options?
Usually better lighting and controls, more efficient plant, improved fabric or solar panels. We model them and tell you which costs least.
Do you cover mixed-use schemes?
Yes. SAP for the homes and SBEM for the commercial space, from one team.
Related: Net zero carbon design, Sustainability statements, SAP calculations for the homes in mixed-use schemes, commercial EPCs, EPC B upgrade plans, energy statements, air tightness testing and Regulation 25A reports. Solar PV needed to pass the BRUKL? See solar PV for SAP and SBEM. Thermal bridging holding the BRUKL back? See thermal bridging calculations and PSI value calculations. Need U-values for the walls, roof and floor? See U-value calculations. Guides: SAP or SBEM: which do you need? and what is a BRUKL report? Also: how to read a BRUKL output document.
Send us your drawings by email or WhatsApp and we will come back with a free quote and a turnaround time.

Do You Require Other Services?
We provide a comprehensive range of services. Please select any additional services you require from us