
Energy Assessments for New Dwellings
SAP, overheating, water and energy statements from one team, from planning to sign-off.
Compliance Reports for New Dwellings
One contact and one set of drawings for every report planning and building control will ask for, on new builds, conversions and extensions.
SAP calculations and EPCs
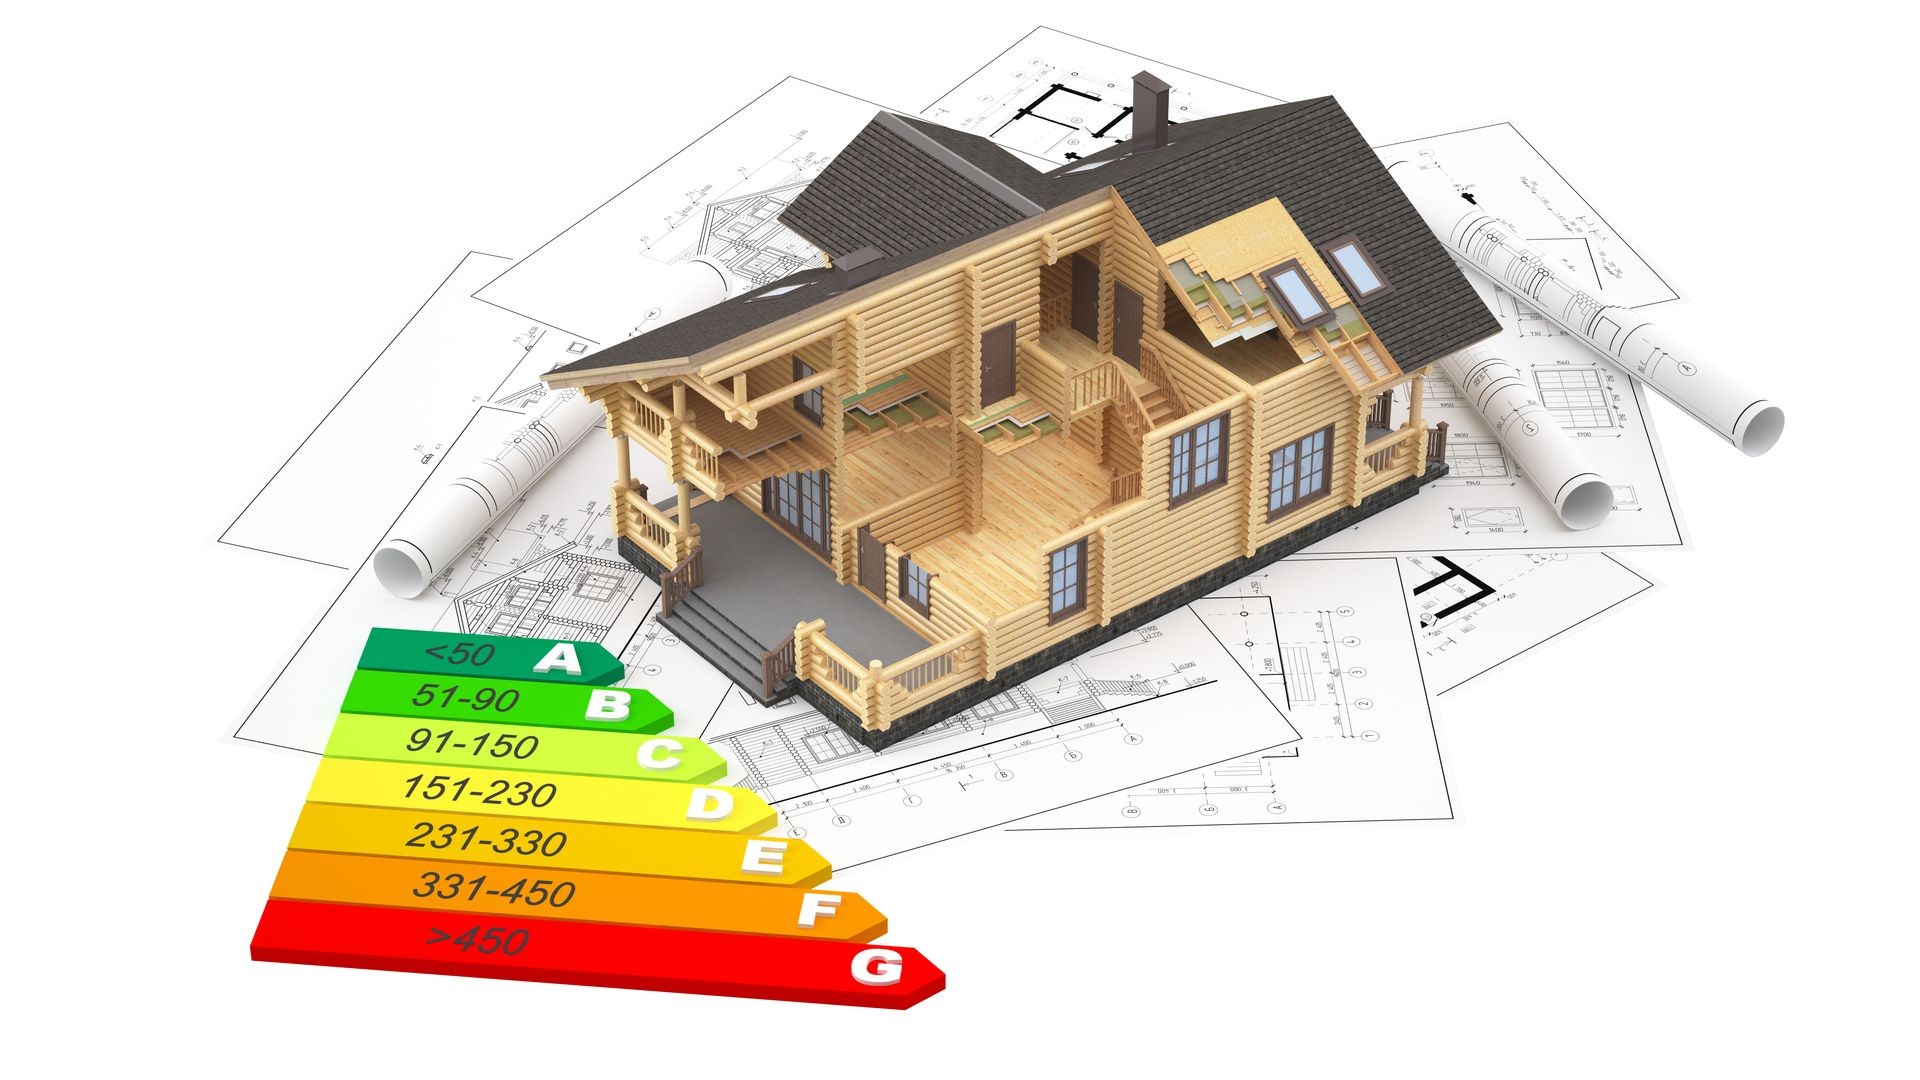
A SAP calculation shows that a new home meets Part L of the Building Regulations, and it produces the home's EPC. From £100+VAT per home.
Part O overheating assessments
Part O limits overheating in new homes. The simplified method is the quickest and cheapest route, and we tell you early if your design will need a dynamic model instead.
TM59 dynamic overheating assessments
A dynamic thermal model of your building, run hour by hour against summer weather data. It is the second route to Part O compliance, and the one the London Plan expects for major schemes.
Part G water efficiency calculations
Building control needs a water calculation for every new dwelling before completion. We produce it from your fittings schedule.
Energy statements for planning
An energy statement shows the planning authority how your development will cut energy use and carbon emissions. From £600+VAT.
Air, sound and ventilation testing
Most new homes need site tests before building control will sign them off. We arrange all three, usually in one visit.
Solar PV to pass Part L
If the SAP needs solar panels to pass, we size the smallest system that works and can introduce a trusted MCS-certified installer.
PSI value and thermal bridging calculations
If thermal bridging is what fails the SAP, we calculate the junctions instead of using the pessimistic defaults. Often the cheapest way to pass.
U-value calculations
Every wall, roof and floor needs a U-value that matches the build-up. We calculate them to BS EN ISO 6946 for building control and feed them straight into the SAP.
The Future Homes Standard and the Home Energy Model
The Future Homes Standard comes into force in England on 24 March 2027. A building can stay on today's rules if its plans go in before that date and work on it starts before 24 March 2028. SAP 10.3 is the method for now, and the Home Energy Model follows later. Not sure which rules apply to your project? Send us the dates and we will tell you.
Email your drawings or WhatsApp us for a free quote.
Send Us Your Drawings
Email or WhatsApp your plans, elevations, sections and specification. We will come back with a free quote and a turnaround time.